How Much Does It Cost to Remove a Wall? (Load-Bearing or Not)
Every open-concept dream runs through the same eight inches of drywall and lumber — and the price of making a wall disappear ranges from a weekend-scale $1,500 to a $25,000 structural project, depending almost entirely on one question: is it holding the house up?
Hosting season makes this the most-asked question in our design meetings, so here's the full answer: how to tell what kind of wall you have, what each kind costs to remove, and where the money actually goes (hint: the beam is the cheap part).
Is It Load-Bearing? The Honest Answer About Answers
The internet's rules of thumb — perpendicular to joists means bearing, parallel means not; exterior walls bear; walls stacking across floors bear — are decent clues and terrible conclusions. Houses get remodeled, joists change direction, and point loads hide in walls that look innocent. The only answer worth demolition is the one that comes from opening the ceiling or reading the framing: a structural assessment, which for ambiguous walls means an engineer's letter — a few hundred dollars that doubles as your permit documentation.
Our working rule: every wall is load-bearing until the framing says otherwise. The most expensive words in remodeling are "it's probably fine."
Non-Load-Bearing Removal: $1,500 – $5,000
A true partition wall comes out at carpentry-and-finish prices: demolition, hauling, patching the ceiling, wall, and floor scars, paint. What moves the number inside the range is what's in the wall — and something almost always is. Outlets and switches need relocating; so do any supply lines, drains, or ducts that chose that stud bay. Flooring is the quiet variable: the wall's footprint has no flooring under it, so the budget needs either patch material that matches or a transition strategy. In pre-1978 homes, demolition is dust by definition, which brings lead-safe practices into scope — containment, not just drop cloths.
Load-Bearing Removal: $5,000 – $15,000 Typical, $25,000+ for Long Spans
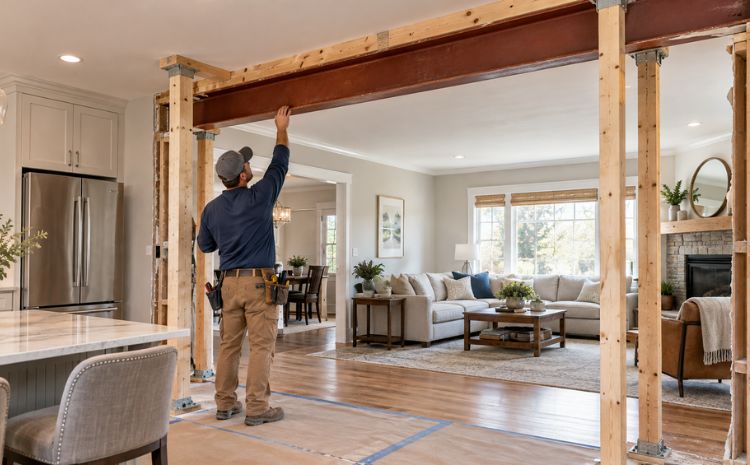
Here the project changes species: you're not removing a wall, you're replacing it with a beam that does the same job invisibly. The sequence is why it costs what it costs — engineering and permits, temporary shoring walls on both sides while the structure is supported, the beam set (lumber LVL for most spans; steel when loads or spans demand it), new point loads carried down through posts to footings that can take them (sometimes new footing work in the basement — the surprise line nobody budgets), then all the finish repair of the non-bearing version.
What pushes toward $25,000+: spans past the mid-teens in feet, second floors or roof loads above, steel beams requiring equipment to place, flush ("hidden in the ceiling") installs rather than cased drop-beams — flush is the look everyone wants and it roughly doubles beam-install labor — and basement footing upgrades.
(Full range set is new corpus pricing — flagged for client sign-off.)
Where the Money Goes (It's Not the Beam)
A typical LVL beam is hundreds of dollars of material. The budget actually buys: engineering certainty, shoring and sequencing labor, the load path down (posts and footings), and finish work that erases the scar. This is also why the per-wall price drops when removal happens inside a bigger project — our kitchen-remodel clients get walls removed at meaningful savings versus standalone, because the trades, permits, and finish work are already mobilized. If a wall removal is on your wish list and so is the kitchen, per our whole-home sequencing logic, they want to be one project, not two.
The payoff side: connected main floors are the single most requested layout change we see, the kitchen planning standards effectively assume open sightlines for modern work zones, and the cost-versus-value picture for the projects wall removal enables — kitchens, main-floor reworks — is where remodeling value concentrates. The wall itself is an enabler; the value lives in what the opening makes possible.
Permits, Plainly
Structural removal is permitted work: plans in, inspections at shoring/beam and at close. This protects you twice — once during construction, and again at resale, when the buyer's inspector asks about that big open span and you hand over paperwork instead of shrugging. Unpermitted structural work is the gift that keeps on taking.
Frequently Asked Questions
How much does it cost to remove a load-bearing wall?
St. Louis: typically $5,000-$15,000 including engineering, permits, shoring, beam, and finish repair — reaching $25,000+ for long spans, steel, flush beams, or new footing work below. Non-load-bearing walls run $1,500-$5,000.
How can I tell if a wall is load-bearing?
Clues: perpendicular to joists above, stacked under walls or supports, exterior. But clues aren't conclusions — framing direction changes and hidden point loads fool rules of thumb constantly. Get a structural assessment before any plan depends on the answer.
Do I need a permit to remove a wall?
For structural removal, yes, everywhere in the metro — and you want it: the inspection record is what makes your open floor plan an asset instead of a question mark at resale. Non-bearing removals may still need permits depending on municipality and what's in the wall.
Can any wall be removed?
Almost — with enough beam. The real question is whether the cost of that wall's removal is worth it, which is a design conversation: sometimes a wider cased opening delivers 90% of the connection at 50% of the price.
Find Out What Your Wall Is
Send us a photo of the wall and tell us what's above and below it. We'll give you the honest read, the range for your situation, and whether the opening you want is the opening you need.
Covenant Contracting handles structural remodeling across the St. Louis metro — Fenton, Wildwood, Ballwin, Chesterfield, St. Peters, Grover, Valley Park, and surrounding areas.
Request Your Free Wall Assessment →
Or call (314) 282-1991.