How Much Does It Cost to Enclose a Deck? (Screened Porch to Four-Season Room)
It usually starts with one specific evening. The deck is perfect — 72 degrees, dinner outside — and then the mosquitoes arrive, or the sun angle turns brutal, or October shows up and the perfect evenings end six weeks earlier than anyone wanted. And somebody says: "What if we just enclosed this?"
It's one of the most-searched questions in outdoor remodeling, and it deserves a more honest answer than it usually gets — because "enclosing a deck" describes four very different projects with four very different budgets, and because the biggest cost factor is one most homeowners have never considered: whether your existing deck can structurally carry an enclosure at all.
Here's the full ladder, real St. Louis pricing for each rung, and the structural truth that shapes every one of these projects.
The Structural Truth First (Because It Shapes Everything)
An open deck is engineered to hold people and furniture. An enclosure asks it to also hold a roof — and in St. Louis, a roof carrying snow load, wind load, and often ceiling, fans, and framing — plus walls, screens or glass, and their wind exposure.
Most existing decks were never designed for any of that. Typical deck footings are sized for deck loads; typical 6x6 posts and framing carry floors, not roof systems. So the first honest step of every enclosure conversation is a structural assessment: can this frame take the load, can it be reinforced to take it, or does the enclosure really want new footings and posts of its own?
The three answers, and what they mean for budget:
"It can carry it" — newer, robustly built decks, or roofs designed to bear on their own posts sunk alongside. Cleanest path, lowest structural cost.
"It can be reinforced" — added or upgraded footings, sistered framing, new posts. Common, and typically adds $3,000-$8,000 to whichever project tier you're building.
"Enclose the space, not this deck" — older or builder-grade decks where honest math says the structure should be rebuilt as part of the project. This pairs with everything in our deck rebuild pricing: the enclosure is built on a frame designed for it from day one. More money, but it's the version that doesn't creak, sag, or fail inspection in year five.
Nobody can price your enclosure honestly without answering this first — which is why our free assessment starts under the deck, not on it.
The Enclosure Ladder: Four Projects, Four Budgets
Rung 1 — The roof only (covered deck): $12,000 – $30,000. A gable or shed roof over the deck, open on the sides. Solves sun and rain, extends the season on both ends, and is the structural foundation every later rung builds on. Pricing swings on roof size, tying into the house roofline (the detail that separates "addition" from "carport"), and the structural answer above. Worth knowing: this rung alone triggers structural permits and real review — it's the step where your deck legally becomes a roofed structure.
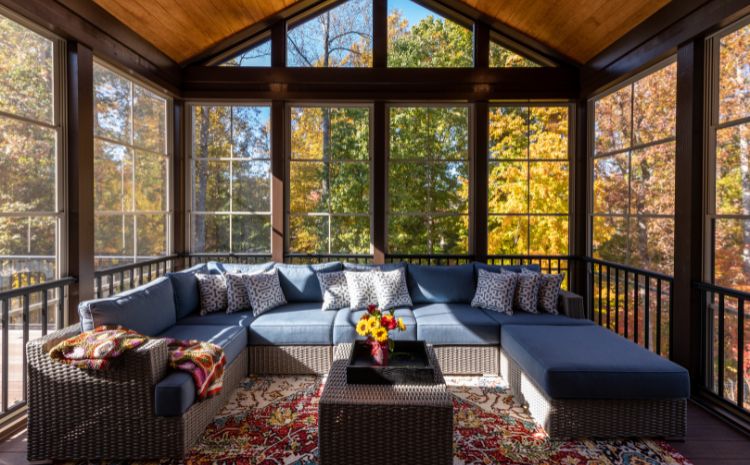
Rung 2 — The screened porch: $18,000 – $45,000. The roof plus screened wall panels, a screen door, usually a ceiling with a fan, and often screened-under decking so bugs can't come up from below (a detail first-time screen-porch owners learn the hard way). This is the sweet spot of the ladder for most St. Louis families — it kills the mosquito problem, adds two-plus months of usable season on each end, and costs a fraction of glass enclosure. The range moves on size, roof complexity, and finish level (rustic-simple to beadboard-ceiling-and-skylights).
Rung 3 — The three-season room: $35,000 – $70,000. Walls with windows — typically single-pane or vinyl-glazed systems — a finished interior, and real weather protection, but no HVAC and no insulation package. Usable from March to Thanksgiving; closed for deep winter. If you're converting an existing screened porch, the incremental step runs $15,000-$30,000. This is the tier where the deck-origin question matters most: three-season walls and windows want a genuinely rigid, level structure beneath them.
Rung 4 — The four-season room: $70,000 – $150,000+. A true addition standing where your deck was: insulated floor, walls, and roof; Low-E double-pane windows; heating and cooling (usually a mini-split); electrical throughout. It's living space in January and it's priced like living space — because at this rung, you're not enclosing a deck anymore; you're building a room, and the deck mostly determines the footprint and the demolition line. Our sunroom posts cover this tier's timeline and winter-build path in depth.
The honest ladder summary: each rung roughly doubles the one below it, and the jumps buy specific things — Rung 2 buys bug-free, Rung 3 buys weather-free, Rung 4 buys season-free. Most families who start the conversation at Rung 4 discover Rung 2 or 3 is what their actual evenings need, at a third of the money. Some know winter mornings in that room are the whole point, and for them Rung 4 is exactly right. Knowing which family you are is the real design decision.
The Cost Factors Inside Every Rung
The structural answer (above) — the swing factor, ±$3,000-$8,000 for reinforcement, more for rebuild-and-enclose.
Roof tie-in. Enclosures that tuck under or blend into the existing roofline cost more in framing and flashing and look ten times better forever. The cheap-looking enclosures you've seen all skipped this line.
Size. Same per-foot logic as decks — bigger is more, but not linearly.
Glazing tier (Rungs 3-4). Screen is cheap; single-pane vinyl is moderate; Low-E insulated glass is real money and, at Rung 4, non-negotiable — it's what makes the room livable in January and July.
Electrical and comfort. Fans, lighting, outlets at every rung; the mini-split at Rung 4 ($4,000-$8,000 of the budget).
Permits and engineering. Every rung is permitted, structural work; Rungs 3-4 are additions in the eyes of most municipalities, with the fuller review that implies. Budget the review into the timeline (4-8 weeks), not just the fee into the price.
When Enclosing Is the Wrong Answer
Straight talk, because not every deck should be enclosed:
If the location is wrong — the deck bakes on a west face with no shade, or sits where the enclosure would darken your kitchen — enclosing builds a permanent version of the problem. Sometimes the better project is a pergola or roof at the right spot on the patio instead.
If the deck is small. Enclosing under ~150 sq ft produces a room that feels like a vestibule. Small decks often serve better staying open, with the enclosure budget going toward a properly sized screened porch where the space allows.
If the math reaches addition territory anyway. By Rung 4 on a rebuilt structure, you're at genuine addition pricing — at which point it's worth designing the actual best addition for your house rather than defaulting to the deck's footprint. That's a conversation our addition-vs-moving math feeds directly.
We'll tell you which of these applies in the first visit — it's cheaper for everyone than discovering it in month three.
The Season Math (Why This Question Peaks in Fall)
There's a reason this search spikes in September and October: everyone just lived through the best deck weeks of the year and watched them end. So here's the honest calendar: screened porches and covered decks contracted in fall can often complete before deep winter (roof and structural work beats the freeze; screening laughs at cold). Three- and four-season conversions follow the winter-build path we detailed in our sunroom posts — design and permits through late fall, structure ahead of hard freeze, interior through winter, delivery ahead of spring. Either way, the family that starts the conversation in fall is in the room for next year's entire season — and skips the spring rush that inflates every outdoor calendar.
Frequently Asked Questions
How much does it cost to enclose a deck?
In St. Louis in 2026: $12,000-$30,000 for a roof over it, $18,000-$45,000 for a screened porch, $35,000-$70,000 for a three-season room, and $70,000-$150,000+ for a true four-season room — plus $3,000-$8,000 if your existing deck structure needs reinforcement to carry the enclosure, which many do. The structural assessment comes first because it moves every number.
Can my existing deck support a screened porch or sunroom?
Only a structural inspection can say — footing size, post sizing, framing, and ledger attachment all matter, and most decks were engineered for people, not roofs. The three outcomes: it carries the load as-is, it carries it with reinforcement, or the honest answer is rebuilding the structure as part of the project. Free to find out; expensive to guess.
Do I need a permit to enclose a deck?
Yes — at every rung. A roof structure alone is permitted, inspected structural work in St. Louis-area municipalities, and three- and four-season conversions are typically reviewed as additions. Unpermitted enclosures surface at resale inspections and insurance claims, which is the most expensive way to save a permit fee.
Is a screened porch worth it versus a full sunroom?
For most families, honestly, yes — the screened porch delivers the two things people actually wanted (bug-free evenings, longer seasons) at a third of four-season money. The sunroom earns its price when winter use is genuinely the point. Our rule of thumb: describe the last ten evenings you wished the deck were enclosed; the answer is usually sitting in that list.
How long does a deck enclosure take?
Screened porch: 4-8 weeks of design and permits, then 2-4 weeks of construction. Three-season: add glazing lead times — 8-14 weeks end to end. Four-season: a true addition timeline, 3-6 months end to end, with the winter-build sequencing covered in our sunroom posts. Fall starts land screened porches this year and glass rooms by early spring.
Start Under the Deck
Every enclosure conversation we have starts the same place: a free structural assessment of the deck you already own, and an honest walk up the ladder to the rung your family will actually use. Bring the mosquito stories.
Covenant Contracting builds covered decks, screened porches, and three- and four-season rooms across the St. Louis metro — Fenton, Wildwood, Ballwin, Chesterfield, St. Peters, Grover, Valley Park, and surrounding areas.
Request Your Free Enclosure Assessment →
Or call (314) 282-1991.