15 Custom Deck Ideas That Actually Work for St. Louis Backyards
Pinterest is full of deck inspiration. The problem is that most of it was shot in Southern California or coastal Florida — places where it doesn’t snow, doesn’t hail, and doesn’t go from 95°F to 19°F in the same week.
St. Louis is different. Our weather punishes anything you build outside, our lots vary wildly from old city homes to rolling West County acreage, and we actually use our decks for half the year — not just for one perfect Instagram photo.
Here are 15 deck ideas we’ve built (or built variations of) for real St. Louis homeowners. They’re designed for our weather, our lifestyle, and the way people actually live in this city.
1. The Two-Level Entertainer
If your backyard slopes — and a lot of St. Louis lots do, especially in places like Wildwood, Kirkwood, and parts of West County — a two-level deck turns that slope into your biggest design asset.
Upper level off the kitchen for grilling and dining. Lower level closer to grade, with a fire pit or hot tub. Connect them with wide steps that double as casual seating. Done well, it feels like two outdoor rooms instead of one big platform.
Best for: Sloped lots, families who entertain often, homes with walkout basements.
2. The Covered Porch Hybrid
Half deck, half covered porch. The covered section gives you shade in July, protection from sudden Missouri thunderstorms, and a usable space when the rest of the deck is wet.
You can stop using your deck in October. With a covered section, you can add ceiling fans, heaters, or even a TV mount, and stretch your outdoor season well into November.
Best for: Homeowners who want to actually use their deck, not just look at it.
3. The Wraparound Deck
Wraparounds are tricky to do well — they can look chopped up if the design isn’t intentional — but when they work, they completely change how your home connects to the yard.
The trick is varying the depth. Make the section off the kitchen wider for dining, narrow it down the side as a walkway, then open it back up at a corner with a built-in bench or planter. It feels like a path, not a platform.
Best for: Older homes with multiple back-of-house entries (kitchen, mudroom, family room).
4. The Composite-Cedar Mix
You don’t have to choose between composite and wood. Some of our favorite recent builds use composite for the deck surface (durability, low maintenance) and cedar for the railings, posts, and pergola work (warmth, character).
You get the practical benefits of composite where it matters — the surface that takes the most weather and wear — and the visual richness of real wood where you see it most.
Best for: Homeowners who love the look of wood but don’t want to refinish a 600-square-foot deck every three years.
5. The Outdoor Kitchen Deck
If you grill more than four months a year — and most St. Louis homeowners do — a built-in outdoor kitchen pays for itself in how often you actually use it.
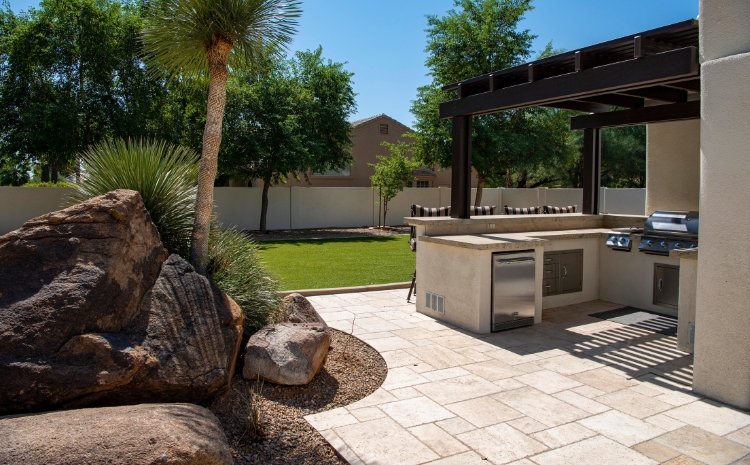
Real outdoor kitchens go beyond a grill on a deck. We’re talking built-in gas grill, side burner, mini-fridge, prep counter, sink with hot/cold lines, weatherproof storage. The framing has to be sized for the load and the gas/water lines need to be planned during deck design — not added later.
Best for: Serious grillers, frequent entertainers, homeowners who’d otherwise spend $20,000 on kitchen renovations they could have spent outside.
6. The Pergola-Topped Deck
Full roof overhead is a bigger commitment (and a permit conversation). A pergola is the middle ground. It defines the space, provides partial shade, and gives you something to hang lights from.
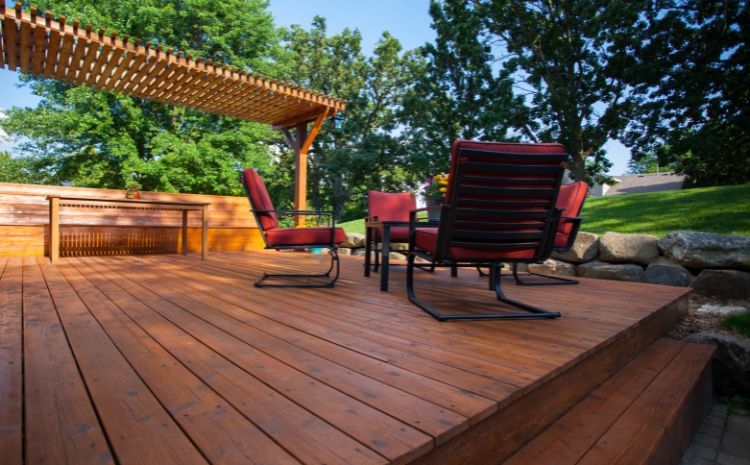
The best pergolas in our climate use 6×6 cedar posts (not 4×4 — they look spindly and won’t hold up to wind), with rafters spaced for genuine shade rather than a token grid. You can add retractable canopies between the rafters for adjustable sun.
Best for: Homeowners who want overhead presence without committing to a full roof.
7. The Pool-Adjacent Deck
If you have or are planning a pool, the deck around it is one of the most-used outdoor spaces you’ll ever build. Composite is almost always the right choice here — wood splinters, gets slippery, and stains from chlorine over time.
Look for textured composite designed specifically for wet areas. Think about sightlines from inside the house too — you want to see the pool from the kitchen window, not just from the deck.
Best for: Pool homeowners or anyone planning a pool in the next 2–3 years (build the deck once, with the pool in mind).
8. The Built-In Seating Deck
Free-standing patio furniture is fine. Built-in benches, planters, and seating walls are better — they extend the deck visually, create natural traffic flow, and don’t blow over in a Missouri thunderstorm.
Built-in seating works especially well around fire pits, along railings, and at the edge of multi-level transitions. Add storage underneath the bench seats and you’ve got a place for cushions, kid toys, or grilling tools.
Best for: Smaller yards (less furniture clutter), families with kids, anyone tired of dragging chairs back inside before storms.
9. The Screened-In Section
Mosquitoes in St. Louis from June through September are not a small problem. A screened-in section of your deck — even just 12×12 — gives you somewhere to actually relax in the evening without bug spray.
We typically frame it like a structure with screen panels, not like a Florida cage system. It looks like part of the home, not an add-on.
Best for: Anyone who’s ever tried to eat dinner outside in July and given up.
10. The Low-Profile Modern Deck
Not every house wants a traditional deck with railings and posts. For ranch homes, modern builds, or homes where the floor is close to grade, a low-profile deck just a step or two off the ground reads more like a patio than a deck.
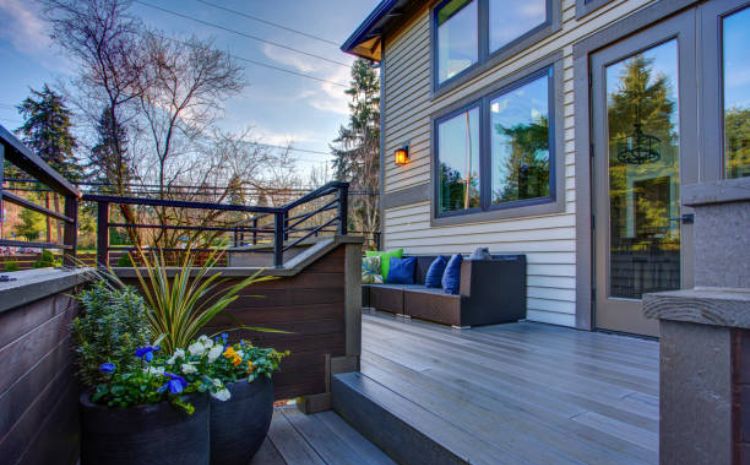
These work especially well with composite decking, hidden fasteners, and minimal railings (or no railings, if local code allows for the height). The look is clean, almost flush with the lawn.
Best for: Modern or mid-century homes, ranches, or anyone who finds traditional deck railings visually heavy.
11. The Fire Pit Centerpiece Deck
A built-in fire feature is one of the highest-impact additions you can make to a deck — and it transforms your outdoor season. With a gas fire pit, you can be sitting outside on a 45°F November evening in a sweater. Try doing that without one.
Built-in pits need to be designed during the deck planning, not added later. The framing underneath has to support the weight, gas lines need to be run, and the surrounding deck material has to be code-compliant for heat exposure.
Best for: Year-round outdoor users, families with teenagers, homes where the deck is the main social space.
12. The Multi-Door Connection
If your home has multiple back doors — kitchen, family room, mudroom — a deck that connects all of them dramatically increases how you actually use the space.
You walk out of the kitchen with food, family room people walk out and meet you, and the mudroom door becomes the kid entrance. Suddenly the deck is part of the home’s traffic flow, not a separate destination.
This usually requires careful planning around door swings, height differences (back doors aren’t always at the same elevation), and railing placement.
Best for: Older two-story homes, larger ranches, any home with multiple rear access points.
13. The Tiered Garden Deck
Instead of one big rectangle, break the deck into tiers that step down with planters between each level. Lower planters double as bench fronts. The highest level is the dining area; lower tiers are seating; ground level transitions to the lawn.
This works especially well for narrower lots (urban St. Louis, condo backyards) where a single big deck would overwhelm the yard.
Best for: Smaller lots, gardeners, anyone who wants the deck to feel like part of the landscape rather than imposed on it.
14. The Hot Tub Platform Deck
Hot tubs need a flat, level, well-drained, structurally rated surface. Sitting one on a standard deck — without reinforced framing underneath — is how you end up with a sagging deck and a structural problem in five years.
A hot tub-specific section is built with doubled joists, often dropped slightly so the tub sits closer to deck level, and includes built-in steps and surrounding privacy panels.
Best for: Hot tub owners or anyone planning to add one within a few years.
15. The Front-Yard Deck
Last one, and the one most homeowners don’t consider. If you live on a quiet street and your front porch is too small to use, a low-profile deck off the front of the home — with railings, planters, and seating — turns it into a usable porch.
We’ve built a few of these in older neighborhoods like Webster Groves, Maplewood, and the South City area. They look like they were always there, dramatically improve curb appeal, and give you a place to actually sit and watch the neighborhood.
Best for: Older homes with too-small front porches, friendly streets, anyone who wants to know their neighbors.
A Few Things to Plan Before You Build
Whatever direction you go, here’s what we tell every homeowner during the design conversation:
- Plan for furniture before the deck is built. A 10×12 deck doesn’t fit a sectional, a fire pit, and a dining set. Sketch furniture on the plan first.
- Think about sightlines. From inside the house, where do you want to look? From the deck, where do you want to look? These often dictate where the deck should sit.
- Account for the railings. Code requires railings on any deck more than 30 inches off the ground. Modern cable rail or aluminum picket designs preserve sightlines; standard wood rails can block views.
- Permit early. Most St. Louis municipalities require permits for decks. The permit process adds 2–4 weeks. Don’t wait until materials arrive to start it.
- Build for the weather, not the photo. A beautiful deck that warps after one Missouri winter isn’t a beautiful deck.
Frequently Asked Questions
How much does a custom deck cost in St. Louis?
For 2026, most custom decks in our area run $35–$75 per square foot installed, depending on materials and complexity. A 400-square-foot composite deck typically lands between $20,000 and $35,000. Multi-level decks, covered porches, and outdoor kitchens cost more.
How long does it take to build a deck?
Most custom decks take 2–4 weeks from start to finish, weather permitting. Larger or multi-level builds run 4–6 weeks. Permit time adds 2–4 weeks before construction begins.
What’s the best decking material for St. Louis weather?
Composite (Trex, TimberTech, Deckorators) for surface durability and low maintenance. Cedar for character and lower upfront cost. Pressure-treated pine is the budget option but requires the most upkeep. We talk through this in detail with every homeowner — there’s no single “best.”
Do I need a permit for a deck?
In almost every St. Louis municipality, yes — for any deck attached to the home, over 30 inches off the ground, or larger than a certain square footage (varies by city). We handle the permit process for our clients.
Can you build a deck in winter?
Yes, weather permitting. Cold doesn’t stop deck construction the way it stops concrete. We work year-round and adjust based on conditions.
Let’s Design Your Deck
Every backyard is different. Every family uses a deck differently. The “right” design for your home depends on your lot, your home’s architecture, how you’ll actually use the space, and your budget.
Covenant Contracting offers free in-home design consultations across the St. Louis metro — Fenton, Wildwood, Ballwin, Chesterfield, St. Peters, Grover, Valley Park, and surrounding areas. We’ll walk your yard, look at sightlines, talk through how you want to use the space, and put together a real design and quote.
Request Your Free Decks & Patios Or call (314) 282-1991 to schedule directly.