Kitchen Islands: What Works, What Doesn't, and What It Costs
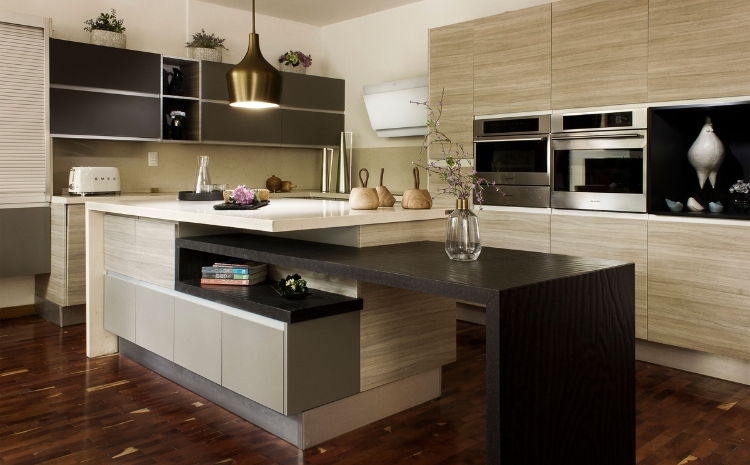
Ask ten St. Louis homeowners what they want from a kitchen remodel and eight will say some version of "a big island." It's the most-requested feature we build, the centerpiece of every kitchen inspiration board, and — honestly — the most frequently misdesigned element in American kitchens.
We've built islands that transformed how families live, and we've been called in to fix islands that made beautiful kitchens miserable to cook in. The difference is never the countertop material. It's clearances, proportions, and honest assessment of whether the room can support what the inspiration photo shows.
Here's the working guide: what makes islands succeed, what makes them fail, what they cost in 2026, and how to know what your kitchen can actually handle.
The Non-Negotiable Numbers
Islands live or die by clearances — the walking and working space around them. The numbers that matter:
36 inches minimum walkway on any side people simply pass through. Comfortable: 42.
42 inches minimum work aisle between the island and any run of cabinets with appliances — the range wall, the sink wall, the fridge. Comfortable: 48. This is the aisle where dishwashers open, oven doors drop, and two people try to occupy the same triangle at dinnertime.
No more than 48-54 inches between island and perimeter counters on the working side, or the island stops functioning as part of the kitchen and becomes furniture you walk around.
Run the math and a hard truth emerges: a functional island needs a kitchen roughly 12.5 to 13 feet wide minimum — 24" perimeter cabinets + 42" aisle + a modest 36" deep island + 42" aisle + wall or seating. Plenty of St. Louis kitchens, especially in homes built before the mid-1990s, are 10-12 feet wide.
This is the conversation nobody enjoys but everyone needs: some kitchens cannot support an island, and forcing one in makes the kitchen worse. The photos that inspired you were taken in 16-foot-wide rooms. When a kitchen is too narrow, the honest alternatives — a peninsula, a widened doorway, or a wall removal that actually creates the width — beat a cramped island every time.
What Islands Get Wrong Most Often
The failure patterns we see repeatedly, roughly in order of frequency:
1. Too big for the room. The single most common error. An oversized island with 34-inch aisles turns every meal prep into a squeeze-past dance. When in doubt, smaller island, bigger aisles — the kitchen will work better every single day.
2. Seating with no knee space. Stools tucked against a flat cabinet face is seating in theory only. Real seating needs 12-15 inches of countertop overhang (deeper for taller counters) and 24 inches of width per seat. Four stools need a nearly 8-foot island. The "seats four" island that actually seats two adults and a fight is a daily disappointment.
3. The cooktop island without real ventilation. Cooktops in islands demand serious ventilation, and island ventilation is the hardest kind — either a large overhead hood (visually heavy, and it needs proper ducting, not recirculation theater) or downdraft (expensive and, honestly, mediocre at its job). Unless the layout genuinely requires it, we steer cooking to the perimeter and keep the island for prep and gathering. The sink island, by contrast, almost always works well.
4. Pendant lighting as decoration instead of illumination. Two small pendants on a 9-foot island light two circles and shadow everything between. The working rule: pendants sized and spaced to wash the full surface, on a dimmer, with recessed cans supplementing the perimeter of the island zone.
5. Outlets forgotten until inspection. Code requires island receptacles, and current code cycles have specific rules about where they can go. More practically: you will use the island for the mixer, the laptop, the phone charger, and the slow cooker on game day. Plan outlets like you'll live there, because you will.
6. Waterfall edges on busy corners. Beautiful in the showroom; in a tight kitchen with kids, a stone corner at hip height on the main traffic path is a bruise dispenser. Design detail should follow traffic reality.
What Great Islands Share
The islands our clients love years later have consistent DNA:
Deep drawers on the working side. Drawer stacks beat door-and-shelf cabinets for island storage in every way — pots, containers, small appliances all live better in drawers.
A defined zone logic. The best islands have a working side (facing the range/sink triangle) and a living side (seating, homework, conversation), and the design commits to both: storage and prep surface on one face, overhang and knee space on the other.
Landing zones near function. If the microwave lives in the island (a great move for sight-line-clean kitchens with kids), a landing surface beside it. If it's the baking station, the mixer garage and flour drawers are right there.
One deliberate showpiece move. A waterfall end, a contrasting wood tone, statement pendants, a furniture-style leg detail — one, chosen deliberately. Islands trying to do all four read as busy; islands doing one read as designed.
Comfortable, backed seating. If people will actually sit for meals and homework, backed stools at the right height beat backless minimalist stools everyone slides off of. Function first; the photos will still be lovely.
What Islands Cost in 2026
St. Louis pricing for the island component within a broader kitchen remodel:
Standard island (cabinetry + quartz top, no plumbing/electrical relocation): $6,000 – $12,000. Semi-custom cabinet bases, 3-4 feet by 6-8 feet, quality quartz surface, standard installation.
Full-function island (storage + seating overhang + electrical): $10,000 – $18,000. Adds engineered seating support, code-compliant outlets, often a second countertop fabrication detail, upgraded cabinet configuration.
Sink or prep island (adds plumbing): $14,000 – $25,000. Running supply and drain lines through a slab or crawlspace floor is real money — typically $2,500-$6,000 of this range is below-floor plumbing work. Add a dishwasher or disposal and the electrical/plumbing bundle grows.
Showpiece island (waterfall edges, premium slab, furniture details, integrated appliances): $20,000 – $40,000+. Waterfall edges alone add $2,000-$5,000 in fabrication. Premium slabs, panel-ready under-counter refrigeration, and custom millwork climb from there.
The retrofit question — adding an island to an existing kitchen without a full remodel: entirely doable when clearances allow. $8,000-$20,000 depending on electrical needs and flooring patching, and one honest caveat: if your flooring was installed around the old layout, plan for visible patching or a flooring refresh in the plan.
Island vs. Peninsula: The Unfashionable Truth
Peninsulas — counter runs connected to the perimeter on one end — have become design-magazine shorthand for "dated." The unfashionable truth: in kitchens 10-12.5 feet wide, a peninsula outperforms an island decisively. Same seating, same storage, same gathering function — while consuming one aisle instead of two.
We rebuild more bad islands into good peninsulas than the inspiration boards would ever suggest. If your kitchen is width-constrained, ask your contractor to sketch both honestly. The right answer is the one that cooks well in your actual room, not the one that photographs well in someone else's.
Frequently Asked Questions
What's the minimum kitchen size for an island?
Roughly 12.5-13 feet of width for a modest island with functional aisles, and about 150+ square feet overall. Below that, a peninsula or a mobile butcher-block cart serves better. A contractor can confirm with a tape measure in five minutes — worth doing before falling in love with island photos.
Can my existing floor support a big stone-topped island?
Almost always yes on slab; on framed floors (basement below), very large islands with thick stone occasionally warrant blocking between joists — a minor addition when planned during the project. Your contractor should check span and joist direction during design, not during installation.
Should the island be a different color than the perimeter?
Two-tone kitchens (contrasting island) remain the dominant preference in our projects and age well when the contrast is anchored — wood tones and deep neutrals outlast trend colors. If you'll want to change it someday: painted island bases can be refinished; the perimeter is the expensive part to keep timeless.
How much overhang do I need for seating, and does it need support?
12 inches minimum at standard counter height, 15 for real comfort. Quartz typically handles up to 12-14 inches unsupported depending on the line; beyond that, steel supports or corbels. Your fabricator's specs govern — this is a "confirm during design" detail, and good contractors do.
Is a second sink in the island worth it?
In larger kitchens with two real work zones, a prep sink earns its cost daily. In average kitchens, it mostly steals prime prep surface and adds plumbing cost. The main-sink-in-island layout (with cleanup facing the living space) is usually the better version of the idea — dishes get done facing the family instead of the wall.
Get an Honest Answer About Your Kitchen
Bring us your island inspiration photos — genuinely, bring them — and we'll tell you what your kitchen can support, what it costs, and where the honest trade-offs are. If the answer is "your room wants a peninsula," you'll hear that too, with a sketch of why.
Covenant Contracting designs and builds kitchens across the St. Louis metro — Fenton, Wildwood, Ballwin, Chesterfield, St. Peters, Grover, Valley Park, and surrounding areas. Free consultations, tape measure included.
Request Your Free Kitchen Consultation →
Or call (314) 282-1991.