Open-Concept Kitchen Renovations: Are They Still Worth It in 2026?
If you’ve been thinking about remodeling your kitchen, you’ve probably asked this question — or at least wondered it quietly: “Is open-concept still the move… or is it going out of style?”
A few years ago, the answer was easy. Everyone wanted open-concept. Walls came down. Kitchens merged into living rooms. Floor plans opened up across St. Louis — from Chesterfield to Kirkwood to Wildwood.
But now? The conversation is changing. Some homeowners are starting to question it — too noisy, too messy, not enough separation. So where does that leave you in 2026?
👉 The honest answer: open-concept kitchens are still valuable — but they’re no longer one-size-fits-all.
Let’s break down what’s actually happening, what buyers want now, and whether it makes sense for your home.
What Is an Open-Concept Kitchen (Really)?
At its core, an open-concept kitchen removes barriers between:
- Kitchen
- Dining area
- Living space
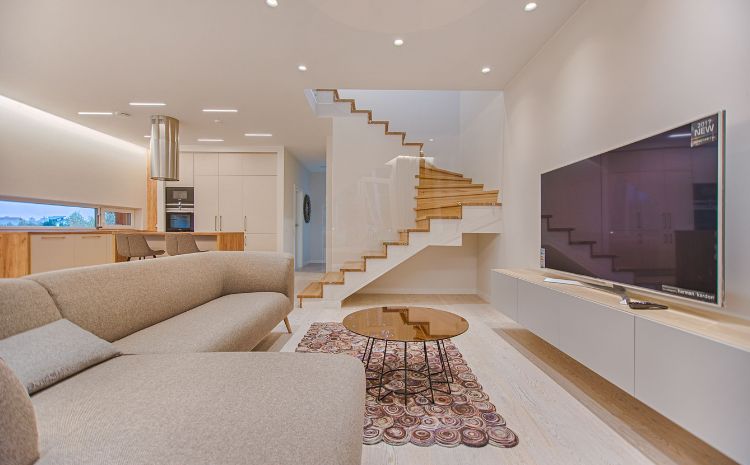
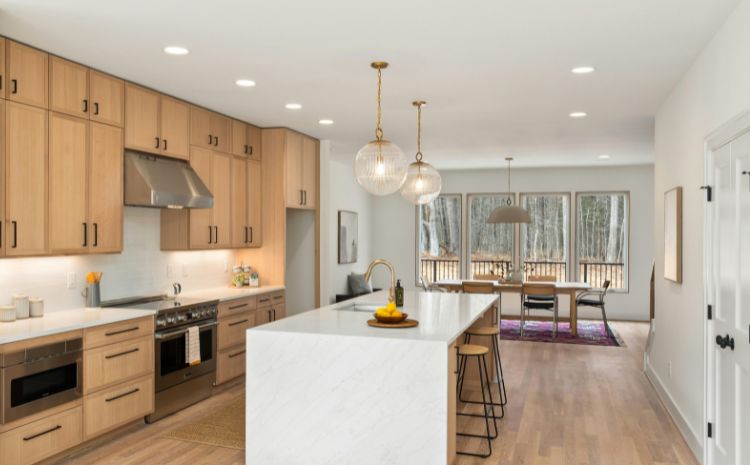
Instead of separate rooms, you get 👉 one connected, flowing layout.
Why Open-Concept Became So Popular
Understanding the trend helps explain where it’s going.
1. Better flow & space
Older homes often feel segmented. Opening walls creates:
- Larger visual space
- Easier movement
- More natural light
2. Social living
Open layouts allow you to:
- Cook while interacting
- Host more easily
- Stay connected with family
3. Modern design appeal
For years, buyers expected 👉 open floor plans. Homes without them often felt outdated.
What’s Changing in 2026?
Here’s where things get interesting. Industry data backs up the shift, too — the 2026 Houzz Kitchen Trends Study found homeowners increasingly rethinking layouts and prioritizing function over pure openness.
1. Noise & privacy concerns
After years of open living, homeowners are noticing:
- TV noise carries
- Cooking sounds spread
- Conversations overlap
👉 Not everyone wants a fully open layout anymore.
2. Remote work changed everything
Homes now need quiet spaces and defined areas. Open layouts don’t always support that well.
3. Mess is always visible
In an open kitchen, 👉 there’s nowhere to hide dishes or clutter. For some homeowners, that’s a dealbreaker.
4. Heating & cooling efficiency
Larger open spaces can be harder to heat and cool, and can increase energy costs.
The New Trend: “Broken-Open” Layouts
This is what we’re seeing more and more across St. Louis. Not fully closed… not fully open… 👉 something in between.
What is a broken-open layout?
It keeps openness but adds subtle separation using:
- Partial walls
- Columns
- Glass dividers
- Ceiling changes
- Cabinet placement
Why it works
You get flow, light, and connection — without losing privacy and function.
Open-Concept vs Closed Kitchens: Honest Comparison
Open-concept pros
- Feels larger
- Great for entertaining
- Modern appeal
- Better natural light
Open-concept cons
- Noise travels
- Less privacy
- Harder to hide mess
- Energy inefficiency
Closed kitchen pros
- More control
- Less noise
- Easier to keep clean-looking
- Better for focused cooking
Closed kitchen cons
- Feels smaller
- Less social
- Can feel outdated
Does Open-Concept Still Add Value in St. Louis?
Short answer: 👉 yes — but only when done right.
When it adds value
- Older homes with tight layouts
- Homes where flow is poor
- Families who entertain often
When it doesn’t
- Already-open homes
- Homes needing defined spaces
- Poorly executed renovations
Cost to Convert to Open-Concept
Removing walls isn’t always simple, and national cost guides like Angi’s wall-removal data show how much the price swings depending on what’s inside the wall.
Typical cost range
- $5,000 – $15,000 → Non-load-bearing wall removal
- $15,000 – $40,000+ → Load-bearing wall removal
Why costs increase
- Structural beams required
- Engineering
- Electrical and plumbing relocation
Structural Reality (What Most Homeowners Don’t Know)
Not all walls can be removed easily. Load-bearing walls support your home and require reinforcement — typically a beam and a structural engineer’s sign-off.
👉 This is where DIY plans go wrong fast.
Best Kitchen Layouts in 2026 (What We Recommend)
1. Open kitchen with defined zones
- Kitchen flows into living area
- Island creates separation
2. Kitchen + partial divider
- Half wall or cabinetry break
- Maintains openness with structure
3. Open kitchen + secondary space
- Main kitchen open
- Pantry or prep kitchen hidden
4. Flexible layouts
Spaces designed to open when needed and close when needed.
Real-World Advice: Should YOU Go Open-Concept?
Ask yourself:
1. How do you use your kitchen?
- Entertaining? → Open works well
- Focused cooking? → Consider separation
2. Do you want everything visible?
If not: 👉 fully open may not be ideal.
3. Is your home layout restrictive?
If yes: 👉 opening it up can dramatically improve flow.
4. Are you remodeling for yourself or resale?
- Resale → open still performs well
- Long-term living → prioritize your lifestyle
Common Mistakes to Avoid
1. Removing walls without a plan
Leads to awkward layouts and lost functionality.
2. Ignoring storage needs
Open kitchens often lose cabinets and pantry space.
3. Poor lighting design
Open spaces require layered lighting.
4. Over-opening the space
Too open = lack of structure.
What to Do Instead (Smart Approach)
Step 1: Design first, demo second
Never remove walls without a full plan.
Step 2: Balance open + functional
Think in zones, not just space.
Step 3: Work with a contractor who understands layout
This is where experience matters most.
Frequently Asked Questions
Are open-concept kitchens going out of style?
No — but they’re evolving into more flexible layouts.
Does removing walls increase home value?
Often yes, especially in older homes.
How much does it cost to open up a kitchen?
Typically $10,000–$30,000+, depending on structure.
Are open kitchens harder to maintain?
They can be — everything is more visible.
What’s the best layout in 2026?
Hybrid or “broken-open” layouts are becoming most popular.
👉 Get a Kitchen Layout That Actually Works
Open-concept isn’t dead — but it’s evolving. The goal isn’t to follow trends. 👉 It’s to create a space that works for your life.
We help St. Louis homeowners design kitchens that:
- Feel open without being chaotic
- Add value without overbuilding
- Work today and in the future
Request Your Free Kitchen Consultation →
Or call us directly at (314) 282-1991, or explore our other services.