Attic Ventilation: The Hidden Reason Your Upstairs Won’t Cool Down in July
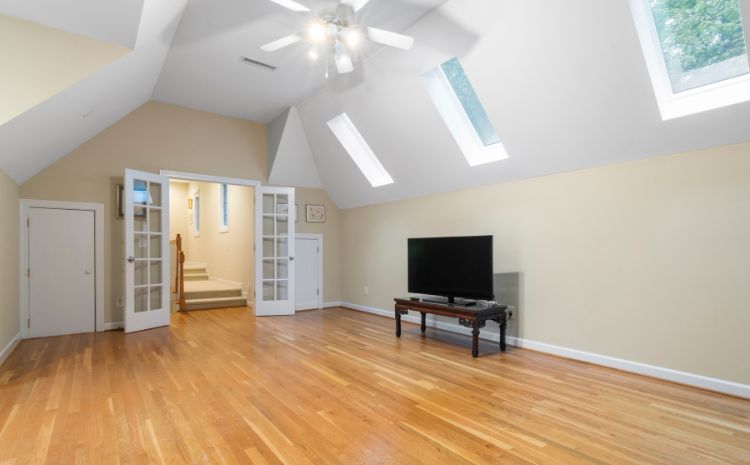
Every July, we hear the same story from St. Louis homeowners. “My downstairs is fine. My upstairs is unbearable. The AC runs constantly. The bedrooms are 78 degrees at midnight. What’s wrong with my house?”
The answer is almost always the same, and it’s almost never the AC.
Your attic ventilation system is failing, and it’s turning your upstairs into a sauna. Here’s what’s actually happening above your ceiling, why it’s making your second floor uncomfortable, and what you can do about it.
What Should Be Happening in Your Attic
A properly designed attic in St. Louis works like a chimney for hot air. Cool outside air enters at the bottom edges of the roof through soffit vents. As that air warms in the attic, it rises and exits through ridge vents or roof vents at the peak. The result is constant airflow that keeps attic temperatures within 15–20°F of outdoor temperatures.
When the system works:
- Attic temperatures stay around 100–115°F on a 95°F day
- Heat doesn’t accumulate against the ceiling below
- Insulation stays dry and effective
- HVAC system handles cooling load normally
When the system fails, things get ugly fast.
What’s Actually Happening in Your Attic Right Now
If your upstairs is too hot, go check your attic. Open the hatch on a 90°F afternoon and stick your hand up there. If it feels like opening an oven door, you have a ventilation problem.
In a poorly ventilated St. Louis attic on a 95°F day, temperatures can hit 140–160°F. That’s not an exaggeration — we’ve measured it with thermometers many times.
Here’s what that does to your home:
Direct heat transfer through ceiling. That 140°F attic is sitting directly on top of your second-floor ceiling. Even with insulation, significant heat radiates down. Your bedrooms warm up faster than your AC can cool them.
Insulation degradation. Fiberglass and cellulose insulation lose effectiveness when extremely hot. Manufacturer R-values are rated at specific temperatures — exceeding those temperatures means actual R-value can drop 20–30%.
HVAC system stress. Your AC runs constantly trying to overcome the heat load. This both runs up your electric bill and shortens the equipment’s lifespan.
Roof system damage. The 150–170°F shingle surface temperatures we covered in our previous post are made worse by inadequate attic ventilation. The heat builds up underneath the roof deck and bakes the shingles from below.
Moisture problems in winter. The same ventilation system handles winter moisture too. Poor ventilation in summer usually means poor moisture management in winter, which leads to ice dams, mold, and rot.
The “hot upstairs” symptom is just the most obvious problem of many.
How to Tell If Your Ventilation Is Failing
A few diagnostic checks any homeowner can do:
Check for soffit vents. Walk around your home and look up at the underside of your roof overhang. You should see vented panels — perforated metal or plastic strips, or individual round vents. If you can’t see any, or they look painted over or blocked, your intake ventilation isn’t working.
Look for ridge vents or roof vents. The peak of your roof should have either continuous ridge venting (a long strip running along the peak) or individual roof vents distributed across the upper portion of the roof. If you see neither, exhaust ventilation is missing.
Feel your second-floor ceiling. On a hot afternoon, place your hand on a second-floor ceiling. If it feels hot to the touch, heat is transferring through. A properly ventilated attic with adequate insulation means the ceiling stays cool.
Check insulation around the eaves. From inside the attic, look at where the attic floor meets the roof edges. Insulation should not be jammed into the soffit area — there should be baffles keeping airflow channels open. If insulation is blocking the soffits, intake airflow is blocked.
Listen for attic fans. Some homes have powered attic fans that should kick on when temperatures rise. If you have one and don’t hear it running on hot days, it may be failed.
Check your second-floor temperature differential. On a 90°F+ day, measure the temperature on your main floor and on your second floor (with AC running). A 3–5°F differential is normal. 8–10°F or more is a problem.
Common Ventilation Problems We See in St. Louis Homes
After inspecting hundreds of St. Louis attics, the problems cluster into a few categories:
Soffit vents blocked by insulation. Especially common in homes from the 1970s–1990s where insulation was added without proper baffles. Insulation got pushed into the soffit area and choked off intake airflow. The most common problem we see.
No ridge venting. Older homes often have only a few box vents on the roof, which provide far less exhaust than modern ridge venting. Inadequate exhaust = no airflow even with good intake.
Mixed ventilation systems short-circuiting. Some homes have ridge vents AND gable vents AND box vents. Sounds like more is better — it’s actually worse. Air takes the path of least resistance, which often means inlet air comes in through one vent and immediately exits through another nearby vent, bypassing the main attic space entirely.
Powered attic fans on broken systems. Powered attic fans were popular for a while but cause more problems than they solve in many homes. They pull air from wherever they can, often pulling conditioned air from inside the house through ceiling penetrations — making cooling problems worse. If yours has one, it may need to be disconnected, not repaired.
Improper venting around bathroom and kitchen exhausts. Sometimes bathroom or kitchen exhaust fans terminate in the attic instead of routing through the roof. This dumps humid air into the attic, which then accumulates heat and moisture problems.
Inadequate net free area (NFA). Building code requires a specific ratio of vent area to attic floor area (typically 1:150). Many older homes don’t meet this ratio. The math: a 1,500 sq ft attic needs 10 sq ft of net free vent area, balanced between intake and exhaust. Many older homes have a fraction of that.
What Fixing It Actually Looks Like
The right fix depends on what’s wrong. Most of these are not whole-roof replacements — they’re targeted ventilation improvements.
Adding ridge vents. If you don’t have continuous ridge venting, installing it requires cutting along the roof peak and installing the ridge vent system. Often done during roof replacement, but can be retrofitted. Cost: $400–$1,200 for retrofit, less if combined with re-roofing.
Clearing blocked soffits. From inside the attic, removing insulation from the soffit area and installing baffles to maintain airflow channels. Often done in conjunction with insulation improvements. Cost: $500–$1,500.
Adding soffit vents. If your home doesn’t have vented soffits, adding them requires cutting and installing vented panels along the underside of the roof eaves. Cost: $1,500–$4,000 depending on the perimeter length.
Disconnecting problematic attic fans. If a powered attic fan is causing more problems than it solves, simply disconnecting it can be the right move. Cost: minimal.
Routing bathroom/kitchen exhausts. Adding proper through-roof venting for misrouted exhaust systems. Cost: $300–$800 per fixture.
Full ventilation system redesign. For homes with multiple problems, sometimes the right approach is redesigning the whole system — eliminating gable vents, installing proper ridge venting, opening up soffits, ensuring code-required NFA. Cost: $2,500–$6,000 depending on scope.
For most St. Louis homes, the right fix runs $1,500–$3,500 and produces dramatic results.
What Happens When You Fix It
Properly ventilating an attic that was previously failing produces measurable, immediate changes:
- Attic temperatures drop 20–40°F on hot days
- Upstairs temperatures drop 3–7°F
- AC cycles less, runs less, costs less
- Shingles last longer (less heat damage)
- Insulation performs better (cooler temperatures)
- Bedrooms are comfortable for sleeping
- Winter moisture problems often improve as a side effect
We’ve worked with homeowners who spent thousands trying to fix “the AC problem” before discovering the actual issue was ventilation. The fix can be relatively inexpensive and the results are often life-changing for second-floor comfort.
When Ventilation Improvements Should Wait for Re-Roofing
A few situations where we’d recommend addressing ventilation during a future roof replacement rather than retrofitting now:
Roof is within 3–5 years of needing replacement. Adding ridge vents now and then re-roofing in three years means doing the work twice. Plan ventilation improvements into the future roof replacement.
Multiple roof issues exist. If the roof has other problems (missing shingles, leaks, age-related deterioration), the right solution may be combined ventilation and replacement.
Significant attic insulation work is needed simultaneously. Sometimes ventilation and insulation work together — addressing both at once during a major project is more efficient.
For most homeowners with reasonable roof condition and a clear ventilation problem, retrofit is the right call. The benefits start immediately and the cost is much lower than waiting for a full re-roof.
Frequently Asked Questions
Will fixing ventilation lower my electric bill?
Usually yes, in measurable amounts. Most homeowners see 8–15% reductions in summer cooling costs after addressing major ventilation problems. The bigger benefit is comfort — bedrooms that actually cool down properly.
Can I add ventilation myself?
Some pieces, possibly — adding baffles, clearing blocked soffits, installing some types of vent fans. Cutting ridge vents or installing soffit vents in unvented soffits requires roof and exterior work that’s better done by professionals.
Do I need to add insulation too?
Often yes. Insulation and ventilation work together. Adding insulation without addressing ventilation can make problems worse (more heat trapped, less airflow). The combined approach is usually best.
What about insulating the underside of the roof instead?
This creates a “sealed” or “conditioned” attic — a different approach where you skip attic ventilation and treat the attic as conditioned space. It’s a valid approach for some homes and works well, especially for homes with HVAC equipment or storage in the attic. More expensive than traditional ventilation but appropriate in specific cases.
How long does ventilation work take?
Most projects complete in 1–3 days. Larger or more complex projects may take a week. Significantly less disruption than a roof replacement.
Let’s See What’s Actually Happening Up There
If your upstairs is hot and you’ve been blaming the AC, let us take a look at the actual culprit. A free attic inspection takes 30–45 minutes and we’ll show you exactly what’s working and what isn’t.
Covenant Contracting handles attic ventilation projects across the St. Louis metro — Fenton, Wildwood, Ballwin, Chesterfield, St. Peters, Grover, Valley Park, and surrounding areas. We’ll check soffits, ridge ventilation, insulation, and the overall airflow system, then tell you straight what would actually help.
Request Your Free Roof and Attic Inspection →
Or call (314) 282-1991 to schedule, or explore our other services.