
The cheapest square footage in your house
Your basement is already built, already roofed, and already heated. Finishing it is the least expensive way to add real living space to a St. Louis home — no foundation, no roofline, no lot-line setbacks to negotiate. Covenant Contracting has been finishing basements out of Fenton, Missouri for over 40 years, from single family rooms to full lower-level suites with bedrooms, baths and wet bars.
We handle the whole job as one contract: design, permits, framing, egress windows, electrical, plumbing, HVAC, drywall, trim, flooring and paint. One crew, one schedule, one written price — with a completion date in the contract and an extended limited warranty on the finished work.
What we plan for before framing
- Moisture first: we address grading, downspouts and any seepage before a single stud goes up.
- Egress: a below-grade bedroom requires a compliant emergency escape window in Missouri.
- Ceiling height and ductwork: soffits and duct rerouting are planned during design, not discovered mid-build.
- Mechanical access: furnace, water heater, panel and cleanouts stay reachable for service and inspection.
- Permits and inspections: pulled in your jurisdiction — St. Louis County, Jefferson County, and surrounding municipalities.
Lower levels we design
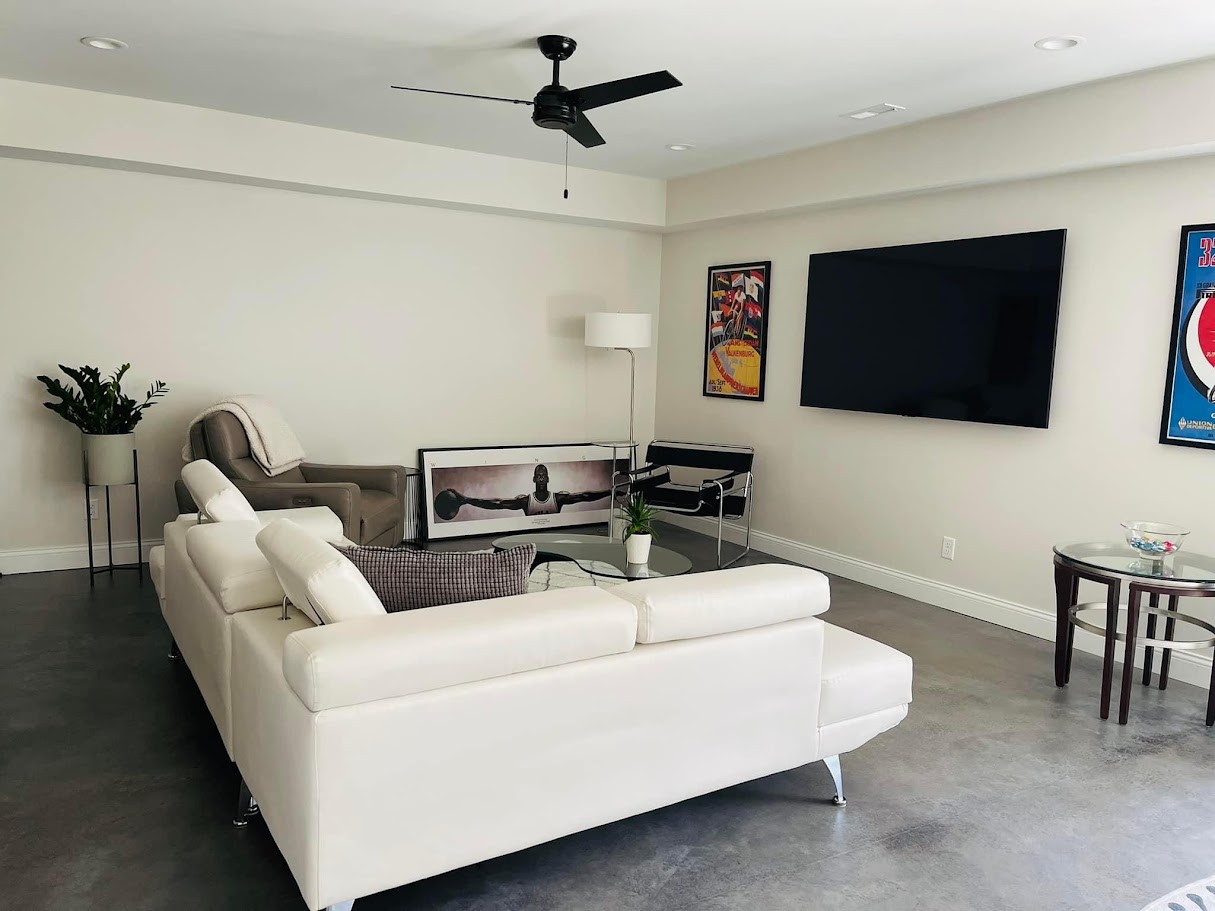
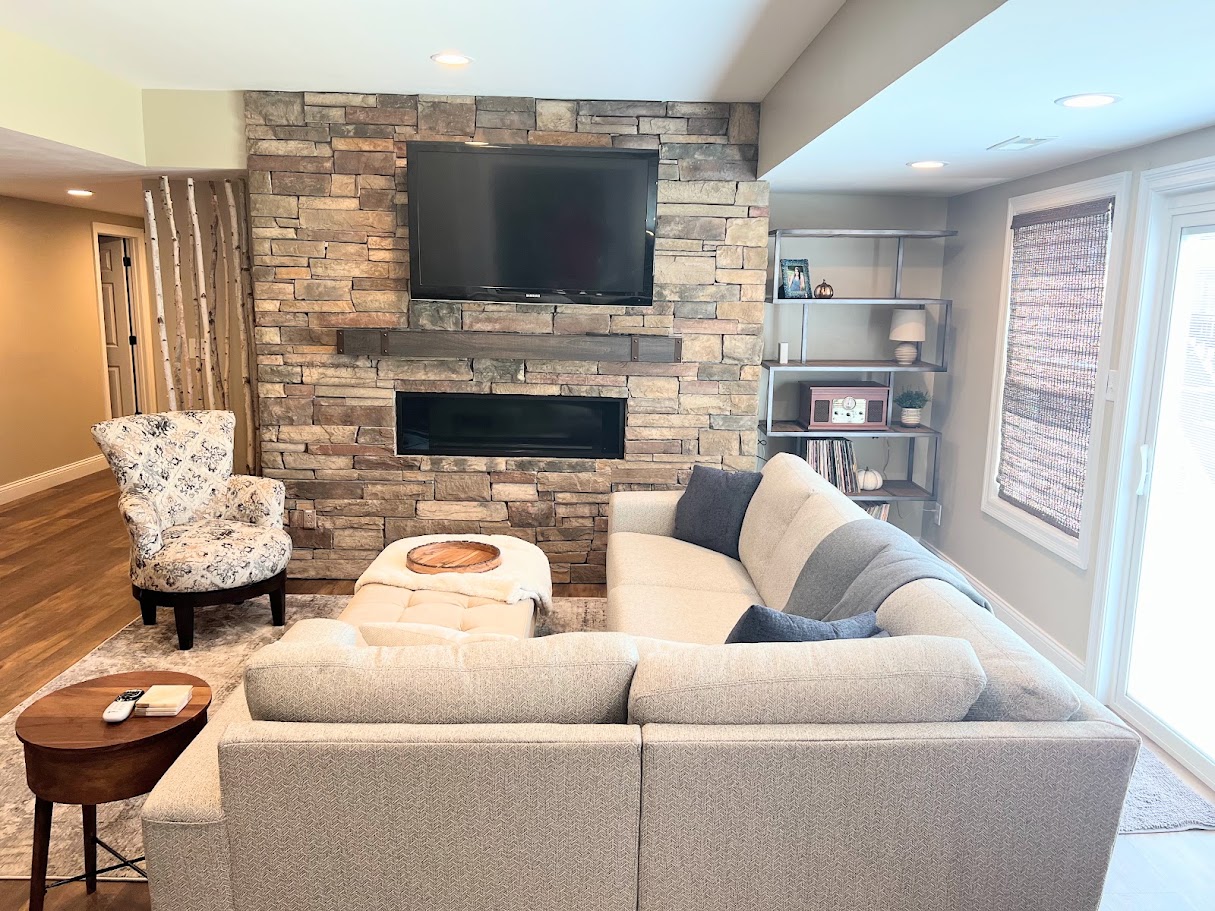
Family and media rooms
Open living space with sound-conscious framing, recessed lighting and wiring planned around your TV and seating layout.
Guest suites and in-law spaces
A code-compliant bedroom needs proper egress. We handle window enlargement, window wells and the bathroom plumbing that makes the suite work.
Home offices and studios
Quiet, well-lit rooms with dedicated circuits and data runs for people who work from home full time.
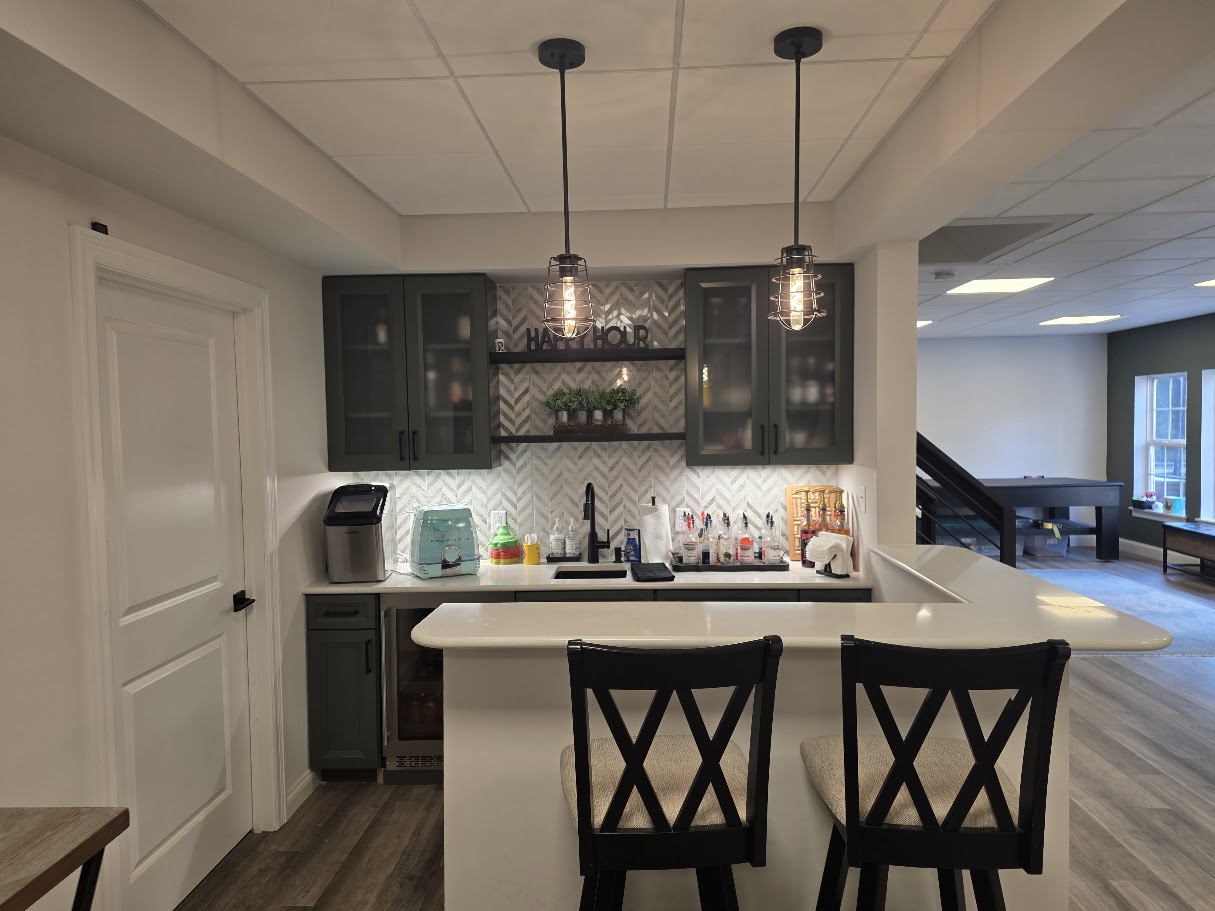
Basement bathrooms and wet bars
Below-grade plumbing done correctly — ejector pumps where needed, proper venting, tile and vanity finishes that match the rest of the house.
Home gyms and play areas
Durable flooring, extra outlets and ceiling clearance planned around equipment before framing starts.
Storage that stays usable
Mechanical access, shelving and utility zones designed in from the start so the furnace, water heater and panel remain serviceable.
Our basement finishing process
- 01
In-home consultation and measure
We walk the basement with you, note ceiling heights, beams, ductwork, drains, the panel location and existing window openings, and talk through how you actually want to use the space.
- 02
Design and upfront pricing
You get a layout and a complete written price before design work begins — including the outside costs many contractors leave off the first quote, so the number you sign is the number you pay.
- 03
Permits, framing and rough-ins
We pull the permits with your municipality or county, then frame walls, run electrical, plumbing and HVAC branches, and add egress or bathroom rough-ins where the plan calls for them.
- 04
Insulation, drywall and finishes
Insulation, drywall, trim, doors, paint, flooring, lighting and built-ins go in on a scheduled sequence, with the same crew and a single point of contact from start to finish.
- 05
Inspection and walkthrough
Final inspections are scheduled, the space is cleaned, and we walk it together before the balance is due. Our extended limited warranty covers the finished work.
Basements we’ve finished
Basement finishing questions
- How long does it take to finish a basement in St. Louis?
- Most finished basement projects run several weeks from framing to final inspection, depending on size, whether a bathroom or egress window is included, and the local permit and inspection schedule. You get a completion date in writing before work starts.
- Do I need a permit to finish my basement?
- Yes. Finishing a basement involves framing, electrical, and often plumbing and HVAC work, all of which require permits and inspections in St. Louis County and surrounding jurisdictions. Covenant pulls the permits and schedules the inspections for you.
- Can you add a bedroom or bathroom downstairs?
- We do both regularly. A below-grade bedroom requires a compliant egress window, and a basement bathroom may require an ejector pump depending on your drain elevation. Both are priced during design so there are no surprises.
- Does a finished basement add value to a St. Louis home?
- Finished lower-level square footage is valued differently than above-grade space by appraisers, but it remains one of the more cost-effective ways to add usable living area. Our blog covers what local appraisers actually say about it.
More on finishing a St. Louis basement
- The Real Cost to Finish a Basement in St. Louis
- Does Finishing Your Basement Add Value to a St. Louis Home?
- 15 Finished Basement Ideas for St. Louis Homes
- Why Smart St. Louis Families Start Basement Projects in August
Planning a larger project? See our interior remodeling and home additions services.
Ready to finish your basement?
Tell us how you want to use the space and we’ll bring a layout and a complete written price — before design work begins.