Basement Home Theaters vs. Media Walls: What Fits Your Family (And Budget)
Somewhere in the middle of every basement design conversation, we arrive at the same fork: the dedicated theater room or the open media wall? It's the biggest single layout decision in a media-focused basement — it shapes the floor plan, swings the budget by $20,000-$50,000, and, most importantly, determines how the space actually gets used for the next fifteen years.
We've built both, many times over. We've also been called in to convert failed theaters into things families actually use — which tells you something about how often this decision goes wrong. Continuing our fall basement series (the cost anchor and game-day posts set this up), here's the honest comparison: what each really costs in 2026, what each demands from your space, and the usage truth that should drive the choice.
Defining the Fork
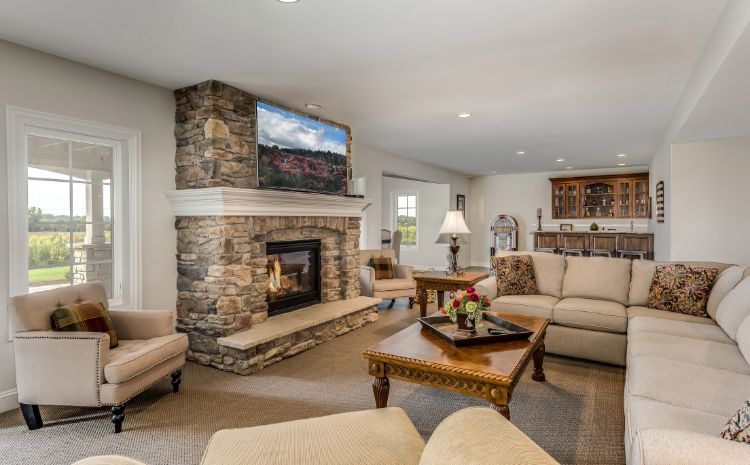
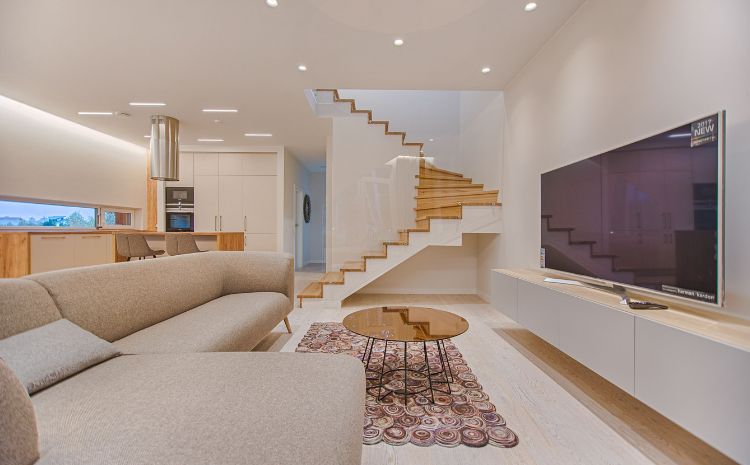
The media wall is the open-concept answer: a designed feature wall — large TV (75-98"), wood slat or stone surround, integrated cabinetry, soundbar or in-ceiling audio — anchoring an open basement zone that flows into the bar, the game table, the kids' space. Lights on, doors open, everybody welcome. This is the architecture of our game-day post.
The dedicated theater is the enclosed answer: a purpose-built room — projector and screen (or a very large panel), acoustic treatment, light control, tiered seating, surround sound — engineered for one thing: the cinematic experience, done properly.
Both are legitimate. They're also not interchangeable, and the families disappointed with their choice almost always picked the one that matched their aspiration instead of their actual Tuesday night.
The Honest Costs (2026, St. Louis)
The media wall: $8,000 – $25,000 (within a basement finish).
- The wall itself — framing, blocking, slat/stone/panel surround, cabinetry: $4,000-$12,000
- Electrical, conduit, dedicated circuits (the infrastructure from our game-day post): $1,500-$3,000
- Audio: quality soundbar+sub ($800-$2,500) up to in-ceiling surround ($2,500-$6,000 installed)
- The screen itself: $1,500-$8,000 depending on size/tier (85" quality panels now land $1,500-$3,000; the 98" class runs $5,000+)
The dedicated theater: $30,000 – $75,000+ (as a room within a basement project).
- Room construction with sound isolation — insulated walls, resilient channel or double drywall, solid-core door, sealed penetrations: $8,000-$15,000 above standard finish for the same footprint
- Acoustic treatment — panels, bass management, carpet: $3,000-$8,000
- Tiered platform for the second row: $2,500-$5,000
- Theater seating: $2,500-$10,000+ (two rows of quality recliners is $4,000-$8,000 alone)
- Projection: quality 4K projector + screen: $4,000-$12,000 (or a 98" panel alternative)
- Surround audio (5.1.2 to 7.2.4): $4,000-$15,000 installed
- Lighting design — dimmable zones, step lights, sconces: $2,000-$4,500
Both ranges assume the basement finish around them per our cost breakdown post — these are the media-specific deltas. The theater's premium is real and it buys real things: isolation (the 9 PM movie doesn't govern the 8 PM bedtime upstairs — rockwool and channel work is the most-thanked money in the build, same as the game-day post said), acoustics, and immersion no open room can match.
The Space Each One Demands
Media wall: almost any basement works. It wants a wall with 12-16 feet of width, viewing distance of 9-13 feet to the seating, and sightline planning per the game-day post. It shares its zone generously — that's its nature.
Theater: the demands are specific, and this is where feasibility gets decided:
- Footprint: a real two-row theater wants 13-15 feet wide by 18-22 feet deep, minimum. Squeezing a "theater" into 11x14 produces one row of recliners in a dark closet.
- Ceiling height: 8 feet minimum for a rear platform to work (platform eats 12-14 inches; second-row heads need clearance); 9 feet is comfortable. The 7'4" basement wants the media wall, honestly.
- Location: away from mechanicals (furnace cycling is the enemy of quiet scenes), ideally cornered against foundation walls (fewer shared surfaces to isolate).
- Light control: below grade is the theater's natural habitat — but egress windows in the room need real blackout solutions.
The Usage Truth (The Part That Should Decide It)
Here's the pattern from years of post-project check-ins, stated plainly:
Media walls get used daily. Theaters get used weekly — at best.
The media wall hosts everything: morning cartoons, homework-adjacent background TV, the game (with the bar in play, per the two-gravity-centers principle), movie night, video games, the treadmill Netflix session. It's on for hours a day because it lives where the family lives.
The dedicated theater delivers a genuinely superior experience — and demands intentionality. You go to it. Families who are actual movie people — the weekly-ritual, opening-night, film-collection households — use their theaters constantly and would build them again without hesitation. Families who aspired to be movie people discover the theater hosts six movies a year while everyone watches everything else at the media wall... which they didn't build, because the theater took the budget.
The diagnostic question we ask: "Describe your last month of actual watching." Not the fantasy — the reality. If the answer is sports, streaming, kids' shows, and background TV: media wall, invest the difference in the bar and sound isolation. If the answer genuinely includes weekly deliberate movie nights where phones go away: the theater will be the best room in your house.
The Hybrid Answers
The middle paths, because the fork isn't always binary:
The theater-capable media room ($15,000-$35,000): the most popular answer in our larger projects. An open-adjacent room with the media wall architecture plus theater DNA — sound-isolated ceiling and walls, layered dimmable lighting, a 85-98" panel, real surround sound, comfortable non-tiered seating. Doors can close it for movie night; open, it's part of the floor. Delivers perhaps 80% of the theater experience at 50% of the cost with 100% of the daily usability.
The convertible bay: in big basements, a wide media zone with a retractable projection screen that drops in front of the media-wall TV for movie/game nights ($2,500-$5,000 add). The game-day post's golf-simulator crossover lives here too.
Rough-in now, theater later: if the theater dream is real but the budget isn't yet — frame the room, isolate the shell, run the conduit and speaker wire, finish it simply. The $4,000-$7,000 of infrastructure done during construction saves triple that in retrofit, and the room works as a den meanwhile. (Same phase-the-infrastructure principle as the cost post and bathroom rough-in advice.)
Design Notes for Whichever You Choose
For media walls: the game-day post covers sightlines, the multi-screen question, and seating layers — it's the companion read. Add here: manage reflections (matte finishes near the screen, lighting zones that don't bounce off it) and hide the gear (a ventilated cabinet or closet with an IR/RF solution keeps the wall clean).
For theaters: resist the gadget-first instinct — the room matters more than the projector. Acoustic treatment and light control transform a mid-tier projector; a $8,000 projector in an untreated drywall box looks and sounds like a TV in a box. Budget order: isolation → acoustics → seating comfort → then electronics. And screen size follows seating distance (the 1:1.5 rule from the game-day FAQ), not ambition.
For both: run conduit, not just wire. Formats change; conduit is forever. It's a $300 decision that future-you will canonize.
Frequently Asked Questions
Projector or giant TV for a dedicated theater?
In a light-controlled, dedicated room: projection still wins the cinema feel at 110-135" for the money. But the calculus has genuinely shifted — 98" panels at $5,000-$8,000 beat projectors on brightness, simplicity, and zero maintenance, and they're what we now spec in most theater-capable media rooms. True projector territory starts when you want 120"+.
Can a theater and the game-day setup be the same room?
They can coexist in the theater-capable media room hybrid — but the pure versions conflict: theaters want dark, enclosed, and seated; game day wants bright, social, and circulating (bar in play). In large basements we often build both zones — media wall in the open space, theater behind doors — and they specialize beautifully. In mid-size basements, the hybrid is the answer.
What does sound isolation actually cost and deliver?
$2,500-$6,000 for a theater-grade envelope (rockwool, resilient channel or double layer, solid-core sealed door) versus the $1,500-$3,500 general basement package from our earlier posts. Delivered: conversation-level sound upstairs during action-movie levels downstairs. It cannot be meaningfully retrofitted without opening surfaces — the one decision that's truly now-or-never in this whole post.
Do home theaters help or hurt resale?
A quality theater in a large, otherwise-complete basement reads as premium in this market. A theater that consumed the whole basement — leaving no open family space — narrows your buyer pool; some will see their teen hangout, others will see a demolition project. The open media wall is the universally-legible option. Build the theater for your family's real usage, in a basement that still has open space, and resale takes care of itself.
What about acoustics and the neighbors in the room ABOVE — kids' bedrooms?
The isolation package handles airborne sound well (dialogue, music). Deep bass is physics' revenge — it travels structurally, and total elimination isn't honest to promise. Mitigation that works: bass management in calibration (capping the sub below rattling levels at night), subwoofer isolation platforms ($100-$300), and locating the sub away from load paths under bedrooms. Real-world result: late movies at reasonable-not-reference volume don't wake kids. Demo-day volume does. We calibrate accordingly.
Pick the Room Your Actual Family Will Use
Bring us the honest answer to "what did you actually watch last month," and we'll design the version — wall, theater, or hybrid — that earns its square footage for the next fifteen years. It's a layout-stage decision, so it belongs at the start of your basement design, not after framing.
Covenant Contracting designs and finishes basements across the St. Louis metro — Fenton, Wildwood, Ballwin, Chesterfield, St. Peters, Grover, Valley Park, and surrounding areas. Free walkthrough consultations, honest usage conversations included.
Request Your Free Basement Consultation →
Or call (314) 282-1991.