Adding a Basement Bathroom: Costs, Plumbing Realities, and What to Expect
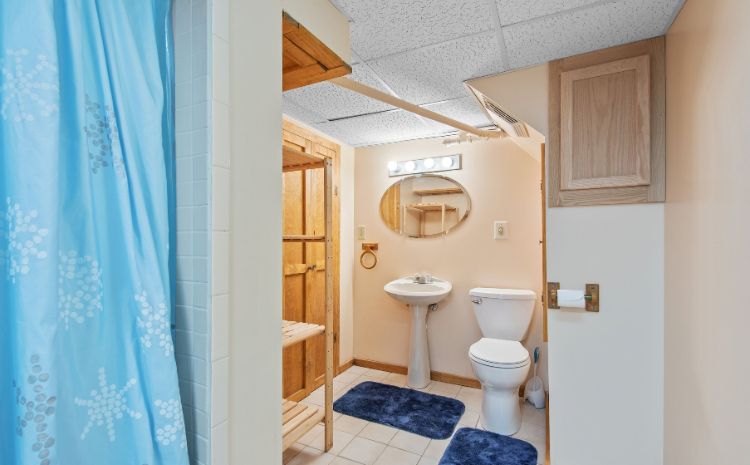
Throughout this fall's basement series, one line item keeps surfacing as the swing factor: the bathroom. Our cost breakdown flagged it as the single biggest budget lever (±$15,000-$28,000). The bar post flagged the plumbing synergy. And in real consultations, "should we add the bathroom?" is the question families circle longest.
They're right to take it seriously — and right to want it. The basement bathroom is the highest-impact single decision in the whole project: it's the difference between a finished basement that's an amenity and one that's a self-contained living floor. It's also where basement budgets either stay tame or grow teeth, and the difference comes down to plumbing facts about your specific house that most homeowners have never checked.
Here's the complete picture: the one question that sets your price, the ejector pump explained honestly, real 2026 costs by scenario, and the decision framework.
The One Question That Sets Your Price: Where's Your Rough-In?
Before finishes, before layout, before anything: does your basement have a plumbing rough-in — and if not, where do your drain lines run?
A rough-in is a set of capped drain stubs (toilet, sink, usually a shower drain) cast into the slab when the house was built, placed there by a builder who assumed someone would eventually finish the basement. Homes built in the St. Louis metro from roughly the 1990s onward very commonly have one; older homes usually don't. Finding yours: look for capped PVC stubs in the unfinished floor (often in a corner near the main stack), check your original plans if you have them — or we locate and verify it in the walkthrough.
Why it dominates the price:
With a rough-in: the expensive work — breaking concrete, running drains, tying to the stack — was done in 1998 for free. Your bathroom builds up from the stubs: framing, supply lines, fixtures, finishes. This is the good scenario, and it's why we tell every rough-in-equipped client: your builder left you a gift; the bathroom is a bargain at the margin.
Without a rough-in: drains have to be created — which means opening the slab (saw-cutting a trench, hand-digging to the drain line), running new drainage with proper slope to the connection point, and re-pouring. That's $3,500-$8,000 of below-floor work before the bathroom itself begins. Manageable, routine even — but real money, and it comes with the next question:
Gravity or Pump: The Ejector Question, Explained Honestly
Every drain needs somewhere lower to flow. The question for your basement: is your home's sewer line deeper than your basement floor, or not?
If the sewer exits below slab level (deep sewer): your new bathroom drains by gravity like every other bathroom in the house. Simplest, cheapest, nothing to maintain. Common in some St. Louis-area topographies where sewers run deep — verified by locating your main line's exit depth.
If the sewer exits above slab level (the common scenario): basement fixtures can't defy gravity, so they drain into a sewage ejector system — a sealed basin set into the floor with a grinder/ejector pump that lifts wastewater up to the main line. This is the piece of the project that generates the most homeowner anxiety, so the honest FAQ-within-the-post:
- Cost: $2,500 – $4,500 installed (basin, pump, venting, check valve) as part of the no-rough-in scenario — or already present in some rough-ins (builders sometimes set the basin too).
- Reliability: modern sealed ejector systems are mature, proven technology — millions in service. Quality units run 7-10+ years; replacement pumps are $400-$900.
- The honest realities: it's a mechanical device, so it can fail (a battery-backup or water-alarm option is a smart $150-$600 add — same philosophy as the sump backup rule from our moisture post); it needs proper venting (part of the permitted install); and no, a correctly installed sealed system does not smell — lingering odor means an installation defect, not a system characteristic.
- The noise question everyone asks quietly: you'll hear a brief hum when it cycles — a few seconds per flush-cycle accumulation. Locating the basin thoughtfully (a mechanical closet, not behind the media wall's quiet-scene drywall) makes it a non-issue. This is a design-stage detail; per the theater post's isolation logic, we plan around it.
Upflush/macerating toilet systems ($1,200-$2,500 equipment) deserve honest mention as the lighter-weight alternative: above-floor systems that grind and pump through small-diameter pipe, avoiding slab work entirely. Legitimate for tight-budget retrofits and specific layouts; the trade is fixture-mounted machinery (more audible, per-fixture cost, more particular maintenance) versus the buried whole-bathroom solution. In new finishing projects, the in-slab ejector is usually the better long-term build; in "add a toilet to an already-finished basement" scenarios, the upflush earns its keep.
The Real Costs, By Scenario (2026 St. Louis)
Combining the plumbing scenarios with finish tiers — the honest matrix:
Scenario A — rough-in exists, half bath (toilet + vanity): $8,000 – $14,000. The best value in basement remodeling, full stop. Framing, supply plumbing, fixtures, tile floor, lighting, vent fan, finishes on the stubs your builder left.
Scenario B — rough-in exists, full bath (+ shower): $15,000 – $28,000. The standard build in our full-finish tier projects. The shower is the delta: pan or tiled shower with proper waterproofing (the shower-vs-tub post's waterproofing gospel applies double below grade), glass, the works.
Scenario C — no rough-in, half bath: $14,000 – $22,000. Scenario A plus the slab work: cutting, drainage runs, ejector basin and pump (if needed), re-pour.
Scenario D — no rough-in, full bath: $22,000 – $38,000. The full build from bare slab. Real money — and still the cheapest full bathroom your house will ever gain, compared to any above-grade addition path.
Two universal adders worth planning: ventilation (no window means the vent fan is doing all the work — a quality quiet unit, properly ducted outside, not into the joists; $400-$800 and non-negotiable below grade) and the moisture prerequisite (a bathroom adds humidity to the space our moisture post taught you to protect — the assessment-first rule applies with extra force when you're adding water fixtures below grade).
The Decision Framework: Should Your Project Include It?
Include the bathroom now if any of these are true: - The basement's mission includes guests, teens, or long entertaining — the game-day floor, the sleepover zone, the future in-law flex space. Per the bar post: a self-contained floor changes usage patterns entirely; the bathroom is what makes it self-contained. - A rough-in exists. Scenario A/B pricing on an already-planned project is the best marginal dollar in the whole budget. Skipping an existing rough-in is leaving the builder's gift wrapped. - Resale is anywhere on the horizon. "Finished basement with full bath" is a distinct, stronger listing category than "finished basement" — buyers read it as bedroom-capable (with egress, per the cost post) and appraisers count it.
The smart hedge if budget says not yet: rough it in now, finish it later. If (and only if) you're in the no-rough-in scenario, the $3,500-$8,000 of slab and drainage work happens before your beautiful new LVP floor exists — or never economically again. A capped rough-in plus a framed, drywalled future-bathroom-shaped storage closet costs a fraction of the full build and preserves the option forever. (The same phase-the-infrastructure principle as the cost post's phasing rule and the theater post's rough-in path — infrastructure first, pretty parts whenever.)
Genuinely skip it if: the basement's mission is modest (playroom/gym for a family whose bedrooms are one flight up), the stairs land near an existing main-floor bath, and the budget is tight enough that the bathroom would cannibalize the sound isolation, moisture work, or square footage that the mission actually needs. A great 700 sq ft basement without a bath beats a cramped 500 sq ft one with a bath nobody needed.
What the Build Actually Looks Like
For the full-bath, no-rough-in scenario (the maximal case), inside your basement project's timeline from the cost post:
Days 1-3: layout and slab cutting. The loud, dusty days (dust-controlled sawing, but honest expectations per the living-through-renovation post — this is the basement's demo-week equivalent).
Week 1-2: below-slab drainage, basin set, inspection, re-pour. The municipal plumbing inspection happens with the trench open — non-negotiable sequencing, and why permits (from the cost post's line items) matter.
Weeks 2-4: framing, supply lines, electrical, second inspections. The bathroom rises with the rest of the basement's rough phase.
Weeks 5-8: waterproofing, tile, fixtures, finishes. The shower build follows the same standards as any bathroom we do — flood-tested pan, membrane system, then the pretty parts.
Net addition to the overall basement timeline: 2-3 weeks (per the cost post's estimate) — mostly in the slab phase, and mostly parallel to work happening elsewhere in the space.
Frequently Asked Questions
Can a basement bathroom have a tub instead of a shower?
Structurally and plumbing-wise, sure — but the one-tub-rule logic from our shower-vs-tub post runs opposite down here: the basement bath serves guests and quick cleanups, where showers win on every count, and tubs complicate the ejector sizing conversation. Nearly every basement bath we build is a walk-in shower; put the tub money into the shower's quality.
Does a basement bathroom need its own permit?
It's part of your basement project's permit set — plumbing permit and inspections (below-slab and rough-in stages), electrical, and the general finish permit, per the cost post's design/permit line. Unpermitted basement plumbing is a resale landmine (it surfaces in inspections) and an insurance question mark. It's also just how the sequencing works — the open-trench inspection protects you.
How do we find out if we have a rough-in without tearing anything up?
Unfinished basements: visual — capped stubs are findable in twenty minutes (we do it in every walkthrough). Partially finished: original permits/plans, the stack location, and sometimes a borescope check. Worst case, an hour of investigation — always worth it before any budget conversation, since it swings the price by five figures.
What about the water heater and capacity — does adding a bathroom strain it?
A half bath: negligible. A full bath with a shower serving regular use: worth checking — a 40-gallon tank serving a family of five is already at its edge, and the walkthrough includes the mechanical review (same as the HVAC check from the cost post). If an upgrade's warranted, doing it during the project (tankless or larger tank, $1,800-$4,500) beats discovering the cold-shower problem in year one.
Is the basement bathroom really worth it at resale?
In this metro's family suburbs: the finished-basement-with-bath premium is consistent and real — it converts the basement from bonus space to functional living area in buyer and appraiser eyes (bedroom-capable with egress, guest-suite-capable, teen-suite-capable). Precise premiums vary by neighborhood and price band; the pattern doesn't. And unlike most resale arguments, this one pays you rent in usability the whole time you live there.
The Twenty-Minute Answer to the Five-Figure Question
Whether your basement bathroom is a $9,000 gift from your builder or a $30,000 build from bare slab is already determined — by stubs in your slab and the depth of your sewer line. One walkthrough answers it, along with the moisture check, the layout, and the honest number for your specific house.
Covenant Contracting designs and finishes basements — bathrooms included, in the right order — across the St. Louis metro: Fenton, Wildwood, Ballwin, Chesterfield, St. Peters, Grover, Valley Park, and surrounding areas.
Request Your Free Basement Walkthrough →
Or call (314) 282-1991.